
The Ashford
1 Bedroom | 1 Bathroom
1 Bedroom
1 Bathroom
Up to 745 Sq. Ft.
Pet Friendly
Features & Amenities
- Ceiling Fans in select homes
- Front-load washer & dryer
- Electronic smart outlet
- Plank flooring
- USB outlets
- White Shaker-Style 42” Soft-Close Cabinets
- Smart Rent Package (includes keyless door entry, Bluetooth enabled thermostat, and leak sensors)
- Grey Quartz Countertops
- Front-control ranges
- Artisan tile backsplash
- Side-by-Side Refrigerator with Water & Ice Dispenser
- Soft close drawers
- Dishwasher
- Rectangular under mounted sinks
- Microwave
- Low flow plumbing fixtures
- Large soaking tub or shower enclosure
- Roller Shades
- Designer Track Lighting
- Open-concept Kitchen with Island
Available Units
Available Units
Apartment: # 129
Date Available: 10/20/2026
Starting at: $1,640.00
Apply Now for Apartment 129, opens in a new tab
Pool View, Terrace Level, ADA Compliant
Apartment: # 529
Available Now
Starting at: $1,840.00
Apply Now for Apartment 529, opens in a new tab
Pool View, Top Floor
Call for details
Have a question?
How can we help you?
Floor Plan Video
Floor Plan Virtual Tour
Floor Plan Video
Prices and special offers valid for new residents only. Pricing and availability subject to change at any time.
The Ashford Photo Gallery
Floor Plan Images
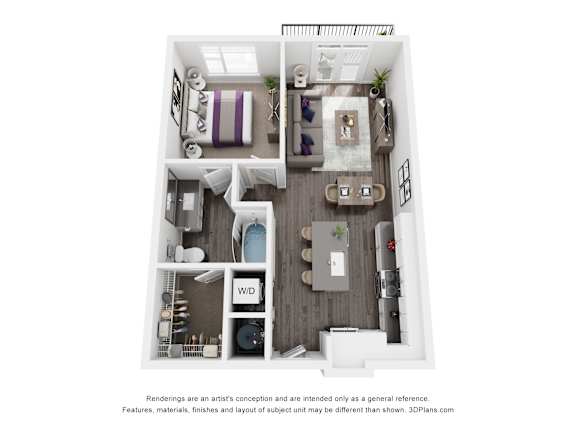
One bedroom apartment with 1 bathroom. Approximately 745 square feet. Floor plans are artist's rendering. All dimensions are approximate.
Actual product and specifications may vary in dimension or detail.
Not all features available in every apartment. Prices and availability are subject to change. Please contact a representative for details.